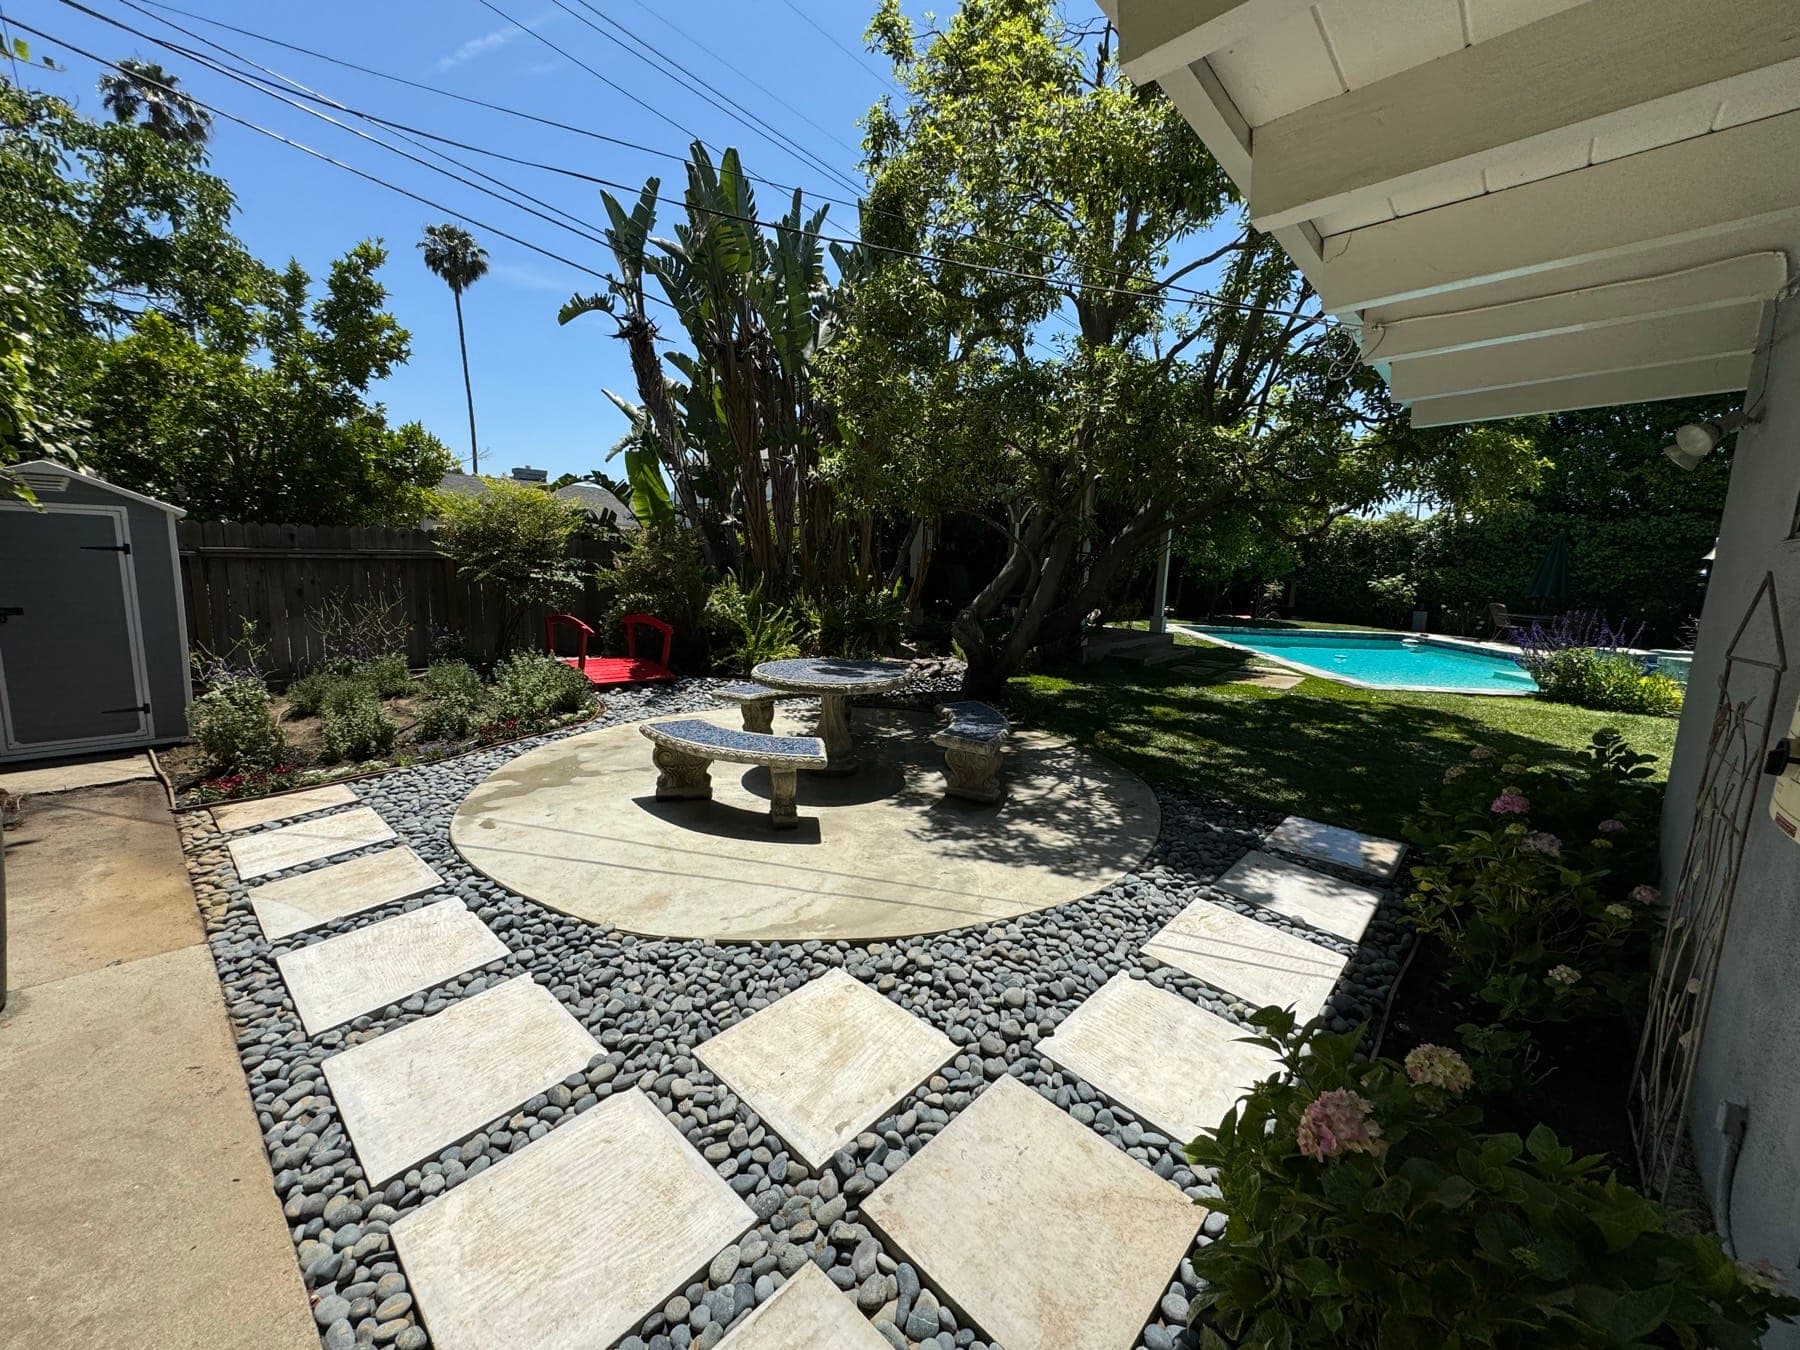
 Design inspiration
Retaining & Seat Wall Construction
Block and poured walls that hold a slope, terrace a yard, or frame a patio — engineered, drained, and finished clean. Serving San Bernardino and Los Angeles counties.
Walls almost never fail because the block was not strong enough. They fail because water got trapped behind them with nowhere to go. Saturated soil pushes hard and it pushes constantly. So the part of the wall you will never see is the part we spend the most time on: a footing on compacted ground, drain rock behind the face, filter fabric so the fines cannot clog it, and perforated pipe running to daylight with weep holes where they belong.
We build segmental block and poured-in-place walls. Which one you get depends on the height, the soil, and what sits above and below the wall. Short garden and terrace walls hold a slope and turn a hillside into flat yard you can actually use. Taller structural walls need more: geogrid tied back into the soil, a deeper footing, or steel and a poured stem. Past a certain height, and any time a wall is holding something heavy above it, cities want a stamped engineer's design before anyone digs.
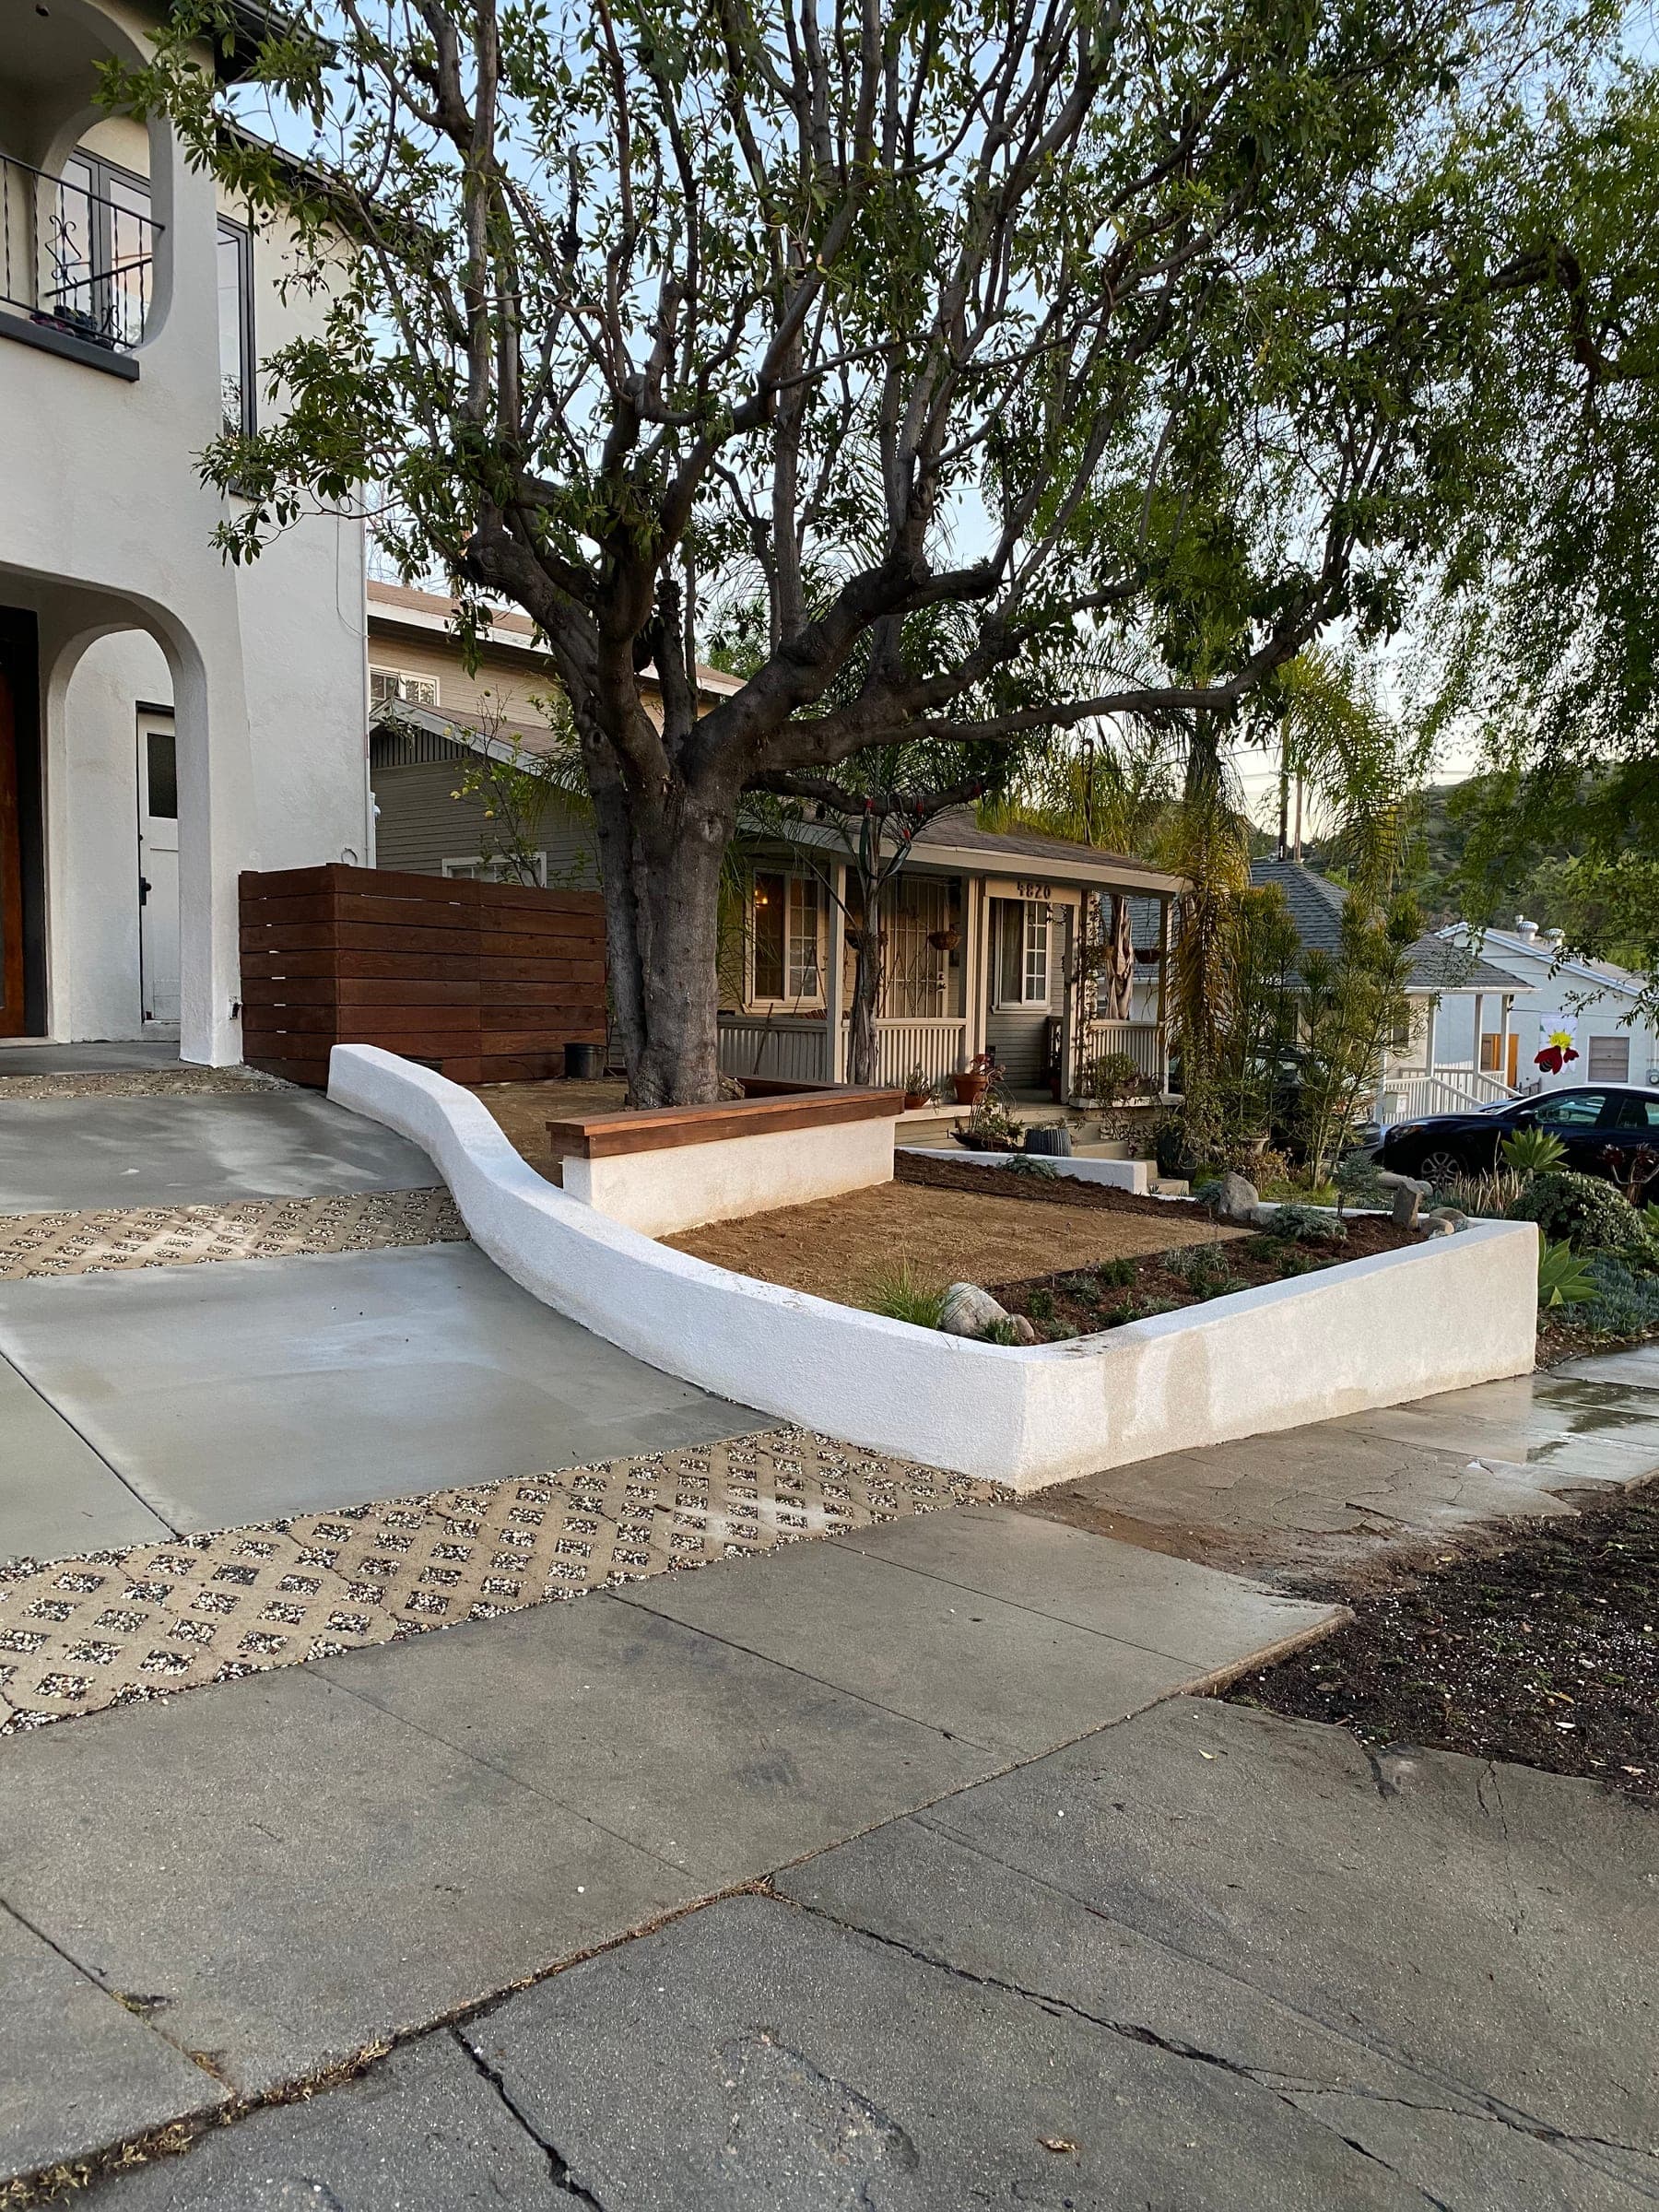
Seat walls are the same construction, finished for people instead of dirt. We run them at sitting height around a patio, wrap them around a fire pit, or use one to define an edge without putting up a fence. Capped flat, veneered or finished to match the house, and tied into the patio so the two read as one build instead of two separate projects.
What’s included
- Footings set on compacted, undisturbed ground
- Drain rock, filter fabric, and perforated pipe run to daylight behind every wall
- Segmental block or poured-in-place construction, chosen for the height and the soil
- Geogrid reinforcement and engineered details where the wall calls for them
- Engineering and permitting coordinated for you when a wall is tall enough to need it
- Seat walls at sitting height, capped and tied into the adjoining patio
- Veneer, stucco, or split-face finishes to match the house
- Backfill, compaction, and finish grading so the slope drains away from the wall
Common questions
Does my wall need an engineer or a permit?
Past a certain height, and any time the wall is holding a surcharge like a driveway or a structure above it, cities want a stamped engineer's design and a permit before work starts. Where that line falls varies by city — we confirm during the estimate, and we handle the drawings and the paperwork so you are not chasing it.
Why do retaining walls lean or blow out?
Water, nearly every time. Soil that cannot drain gets heavy and pushes on the back of the wall until something gives. Drain rock, filter fabric, and pipe to daylight are not optional details on our jobs, and they are the first thing we look for when we are asked to fix somebody else's wall.
Can a retaining wall double as seating?
Yes, and it is one of the best ways to spend the money. We set the wall at sitting height, cap it wide enough to be comfortable, and tie it into the patio surface so it looks built-in rather than added on. A seat wall can also wrap a fire pit or step down to define a change in grade.
Block or poured concrete?
Block goes up faster, handles curves easily, tolerates small ground movement, and comes in a lot of finishes. Poured is the answer for tight spaces, a clean modern face, unusual geometry, or when an engineer specifies it. We will tell you which your site wants rather than which we would rather build.
Tell us about your project
Send a few details about what you want built and we will get back to you to set up a free on-site estimate.