
 Design inspiration
Patio & Outdoor Living Construction
Patios, fire pits, and outdoor kitchens designed as one connected space you'll actually use year-round. Serving San Bernardino and Los Angeles counties.
Most backyards get built one piece at a time. A slab one year, a fire pit the next, a grill island after that, and it shows: nothing lines up, the levels do not match, and there is conduit stapled across a wall because nobody thought about power until the end. We would rather lay the whole yard out at once, even if you build it in stages, so every piece lands where it should.
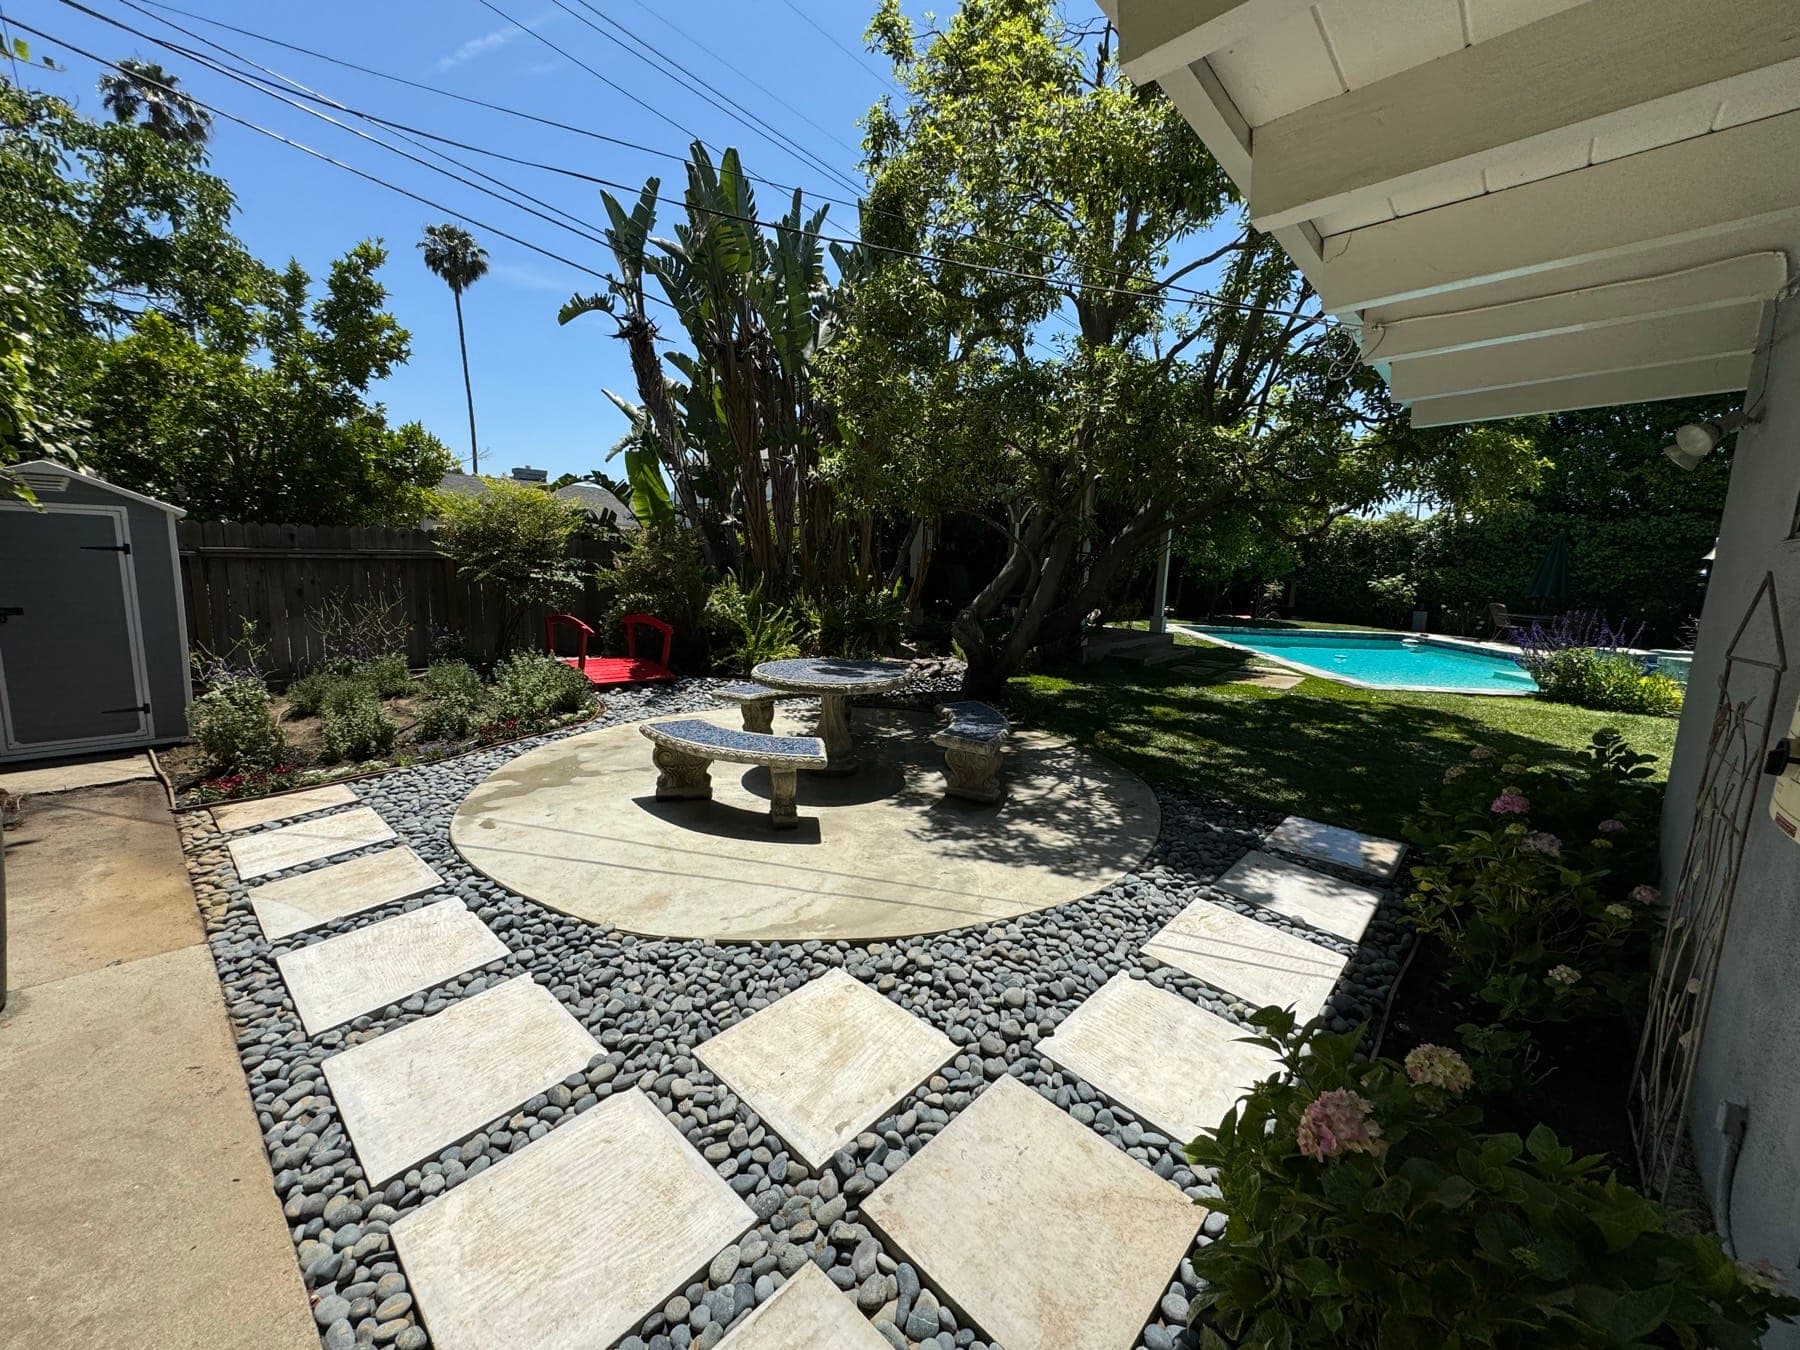
That starts with how you actually use the space. Where the sun is at five o'clock, which way the seating faces, how many people are standing around while somebody cooks, where the door from the kitchen puts you, and how you get to the pool or the side gate without walking across grass. Then we set the surface — poured, stamped, or pavers — and build the fixed pieces into it: fire pit, seat walls, a grill island or a full outdoor kitchen run, footings for a cover, planters that hold a change in grade.
The rough-ins are what people forget. Gas for the fire pit and the grill, electrical for outlets and lighting, water and drain for a sink, spare sleeves for whatever you might add later. All of it goes in and gets coordinated with the gas and electrical trades before the pour. Sleeves are cheap while the ground is open. Cutting a finished patio apart to run a line later is not.
What’s included
- One layout for the whole yard, even if you build it in phases
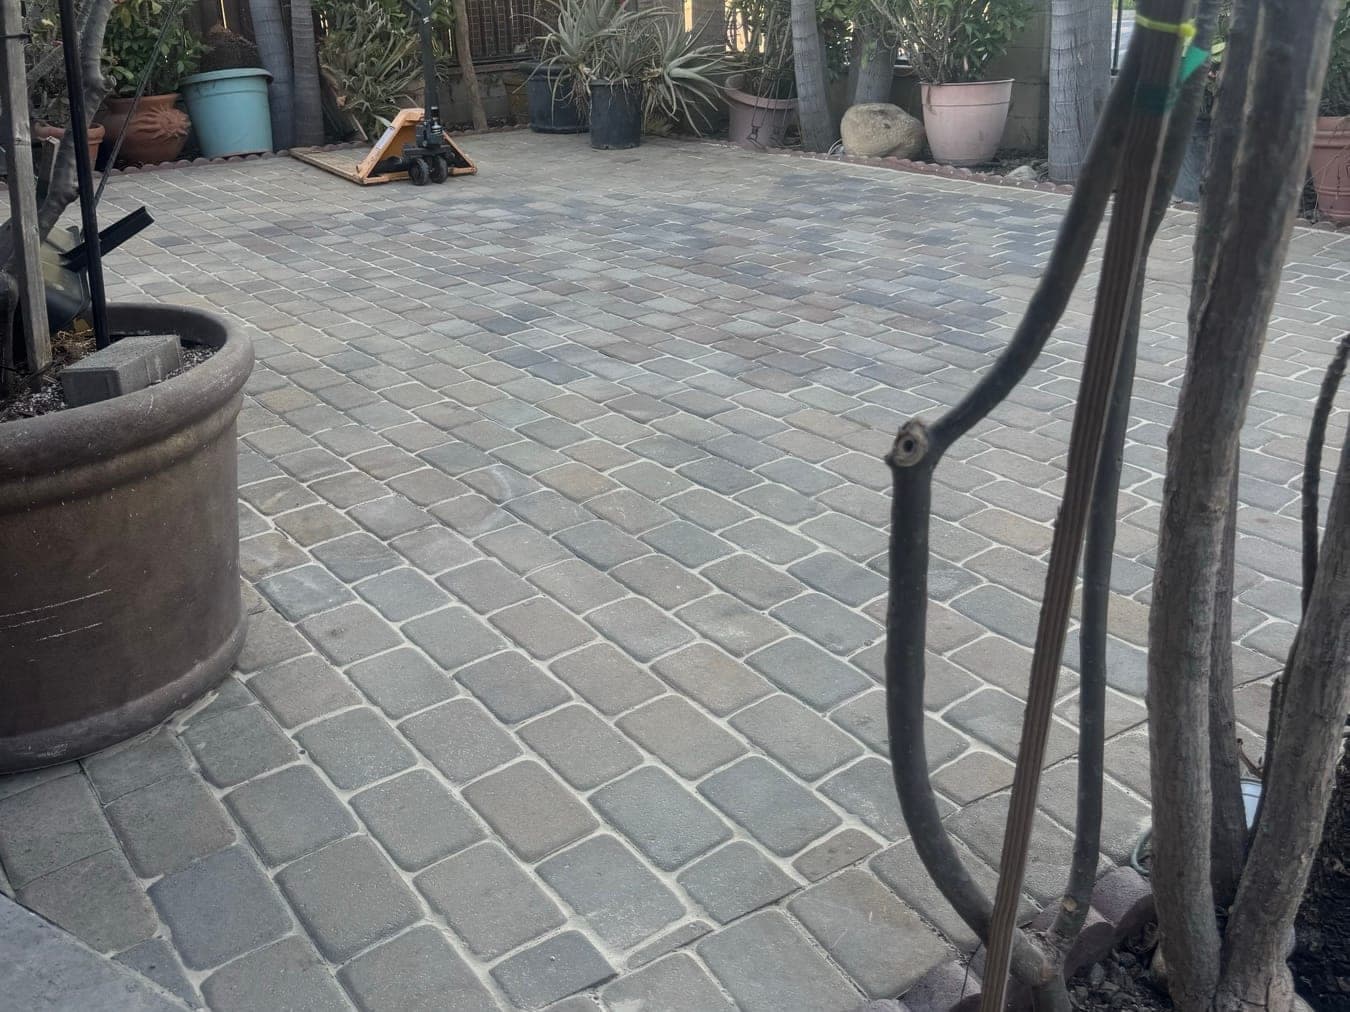
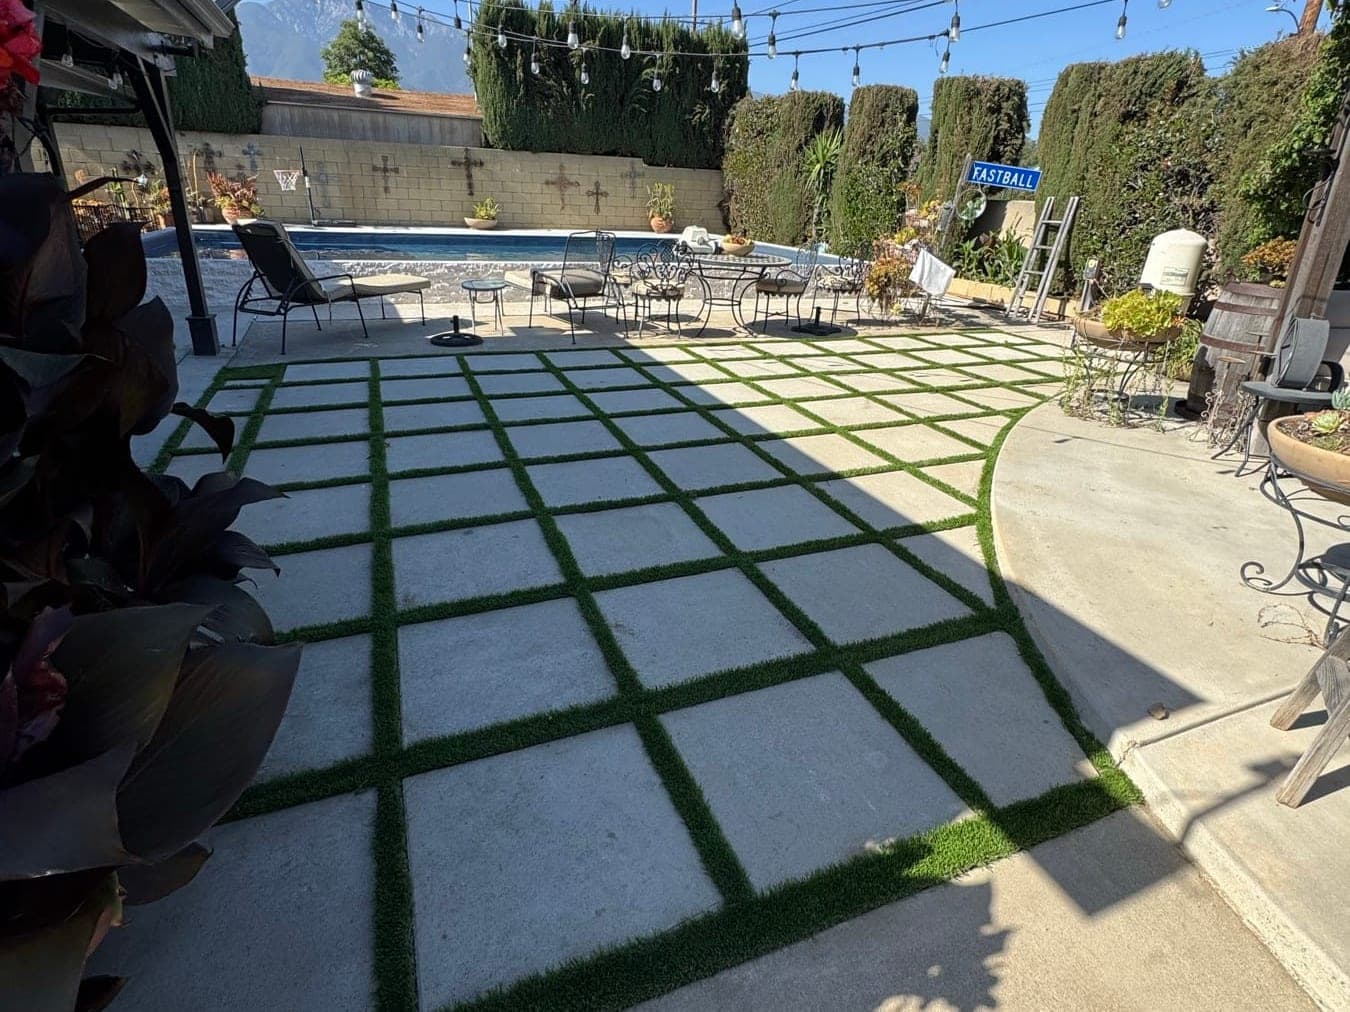
- Poured, stamped, or paver surfaces, sloped to drain away from the house
- Built-in fire pit, gas or wood, with the surround finished to match
- Seat walls, planters, and grade-change steps built into the patio
- Outdoor kitchen and grill island framed, poured, and finished
- Gas, electrical, water, and low-voltage sleeves run before the pour
- Footings and anchors set for pergolas, patio covers, and shade structures
- Coordination with the gas and electrical trades so nothing gets cut in later
Common questions
How far does a fire pit have to sit from the house or the fence?
There is a required clearance from structures, fences, and anything overhead, and it changes with the type of pit and the fuel it burns. The exact distances vary by city — we confirm during the estimate and lay the pit out to what your city enforces, so it passes and so it is comfortable to sit around.
Can I build it in phases?
Yes, and it is a smart way to do it. We design the finished yard first, then build in the order that keeps you from tearing anything out: rough-ins and the surface first, then the built-ins, then the finishes. What you do not want is to pour the patio and then decide you want gas in the middle of it.
Do I need a designer before I call you?
No. Bring photos, a rough idea, and how you want to use the space, and we will lay it out with you on site during the estimate. If you already have a landscape plan or a designer, we will build to their drawings.
Concrete, stamped, or pavers for a patio?
Poured concrete is the simplest surface and the easiest to keep. Stamped gives you a stone look in one continuous piece. Pavers flex with the ground and can be lifted and reset. They ask different things of you in upkeep, and we will walk you through the tradeoffs before you pick.
Tell us about your project
Send a few details about what you want built and we will get back to you to set up a free on-site estimate.